Save
Ask
Tour
Hide
Share
$9,495,000
3 Days On Site

2118 Leeward
Newport Beach, CA 92660

For Sale|Single Family Residence|Active
5
Beds
4
Total Baths
3
Full Baths
1
Partial Bath
4,200
SqFt
$2,261
/SqFt
1964
Built
Subdivision:
Baycrest (BC)
County:
Orange
Listed by Garrett Weston of Coldwell Banker Realty gwestoninc@gmail.com
Call Now: 949.375.4430
Is this the listing for you? We can help make it yours.
949.375.4430
Upcoming Open Houses
Sun, Oct 4, 12:00 PM - 3:00 PM
2118 Leeward2118 Leeward2118 Leeward2118 Leeward
Save
Ask
Tour
Hide
Share

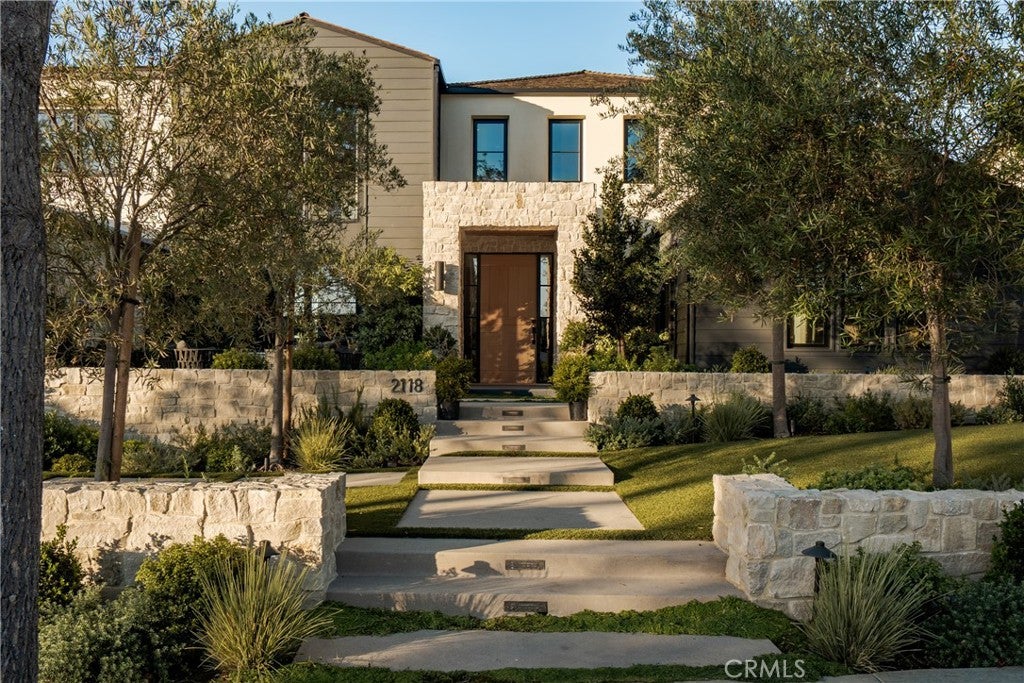
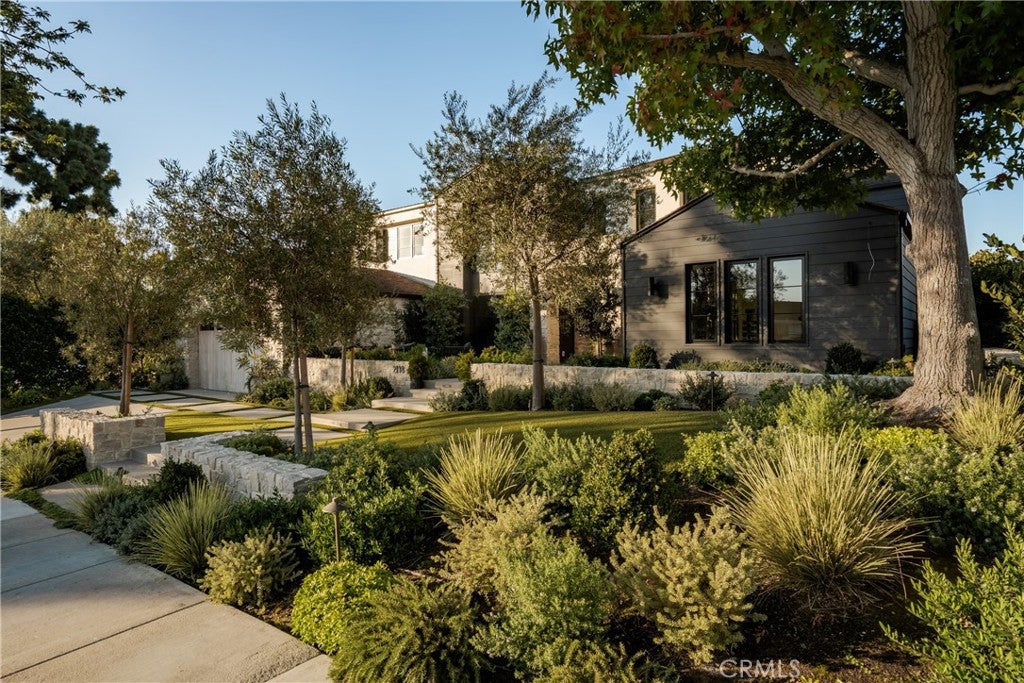
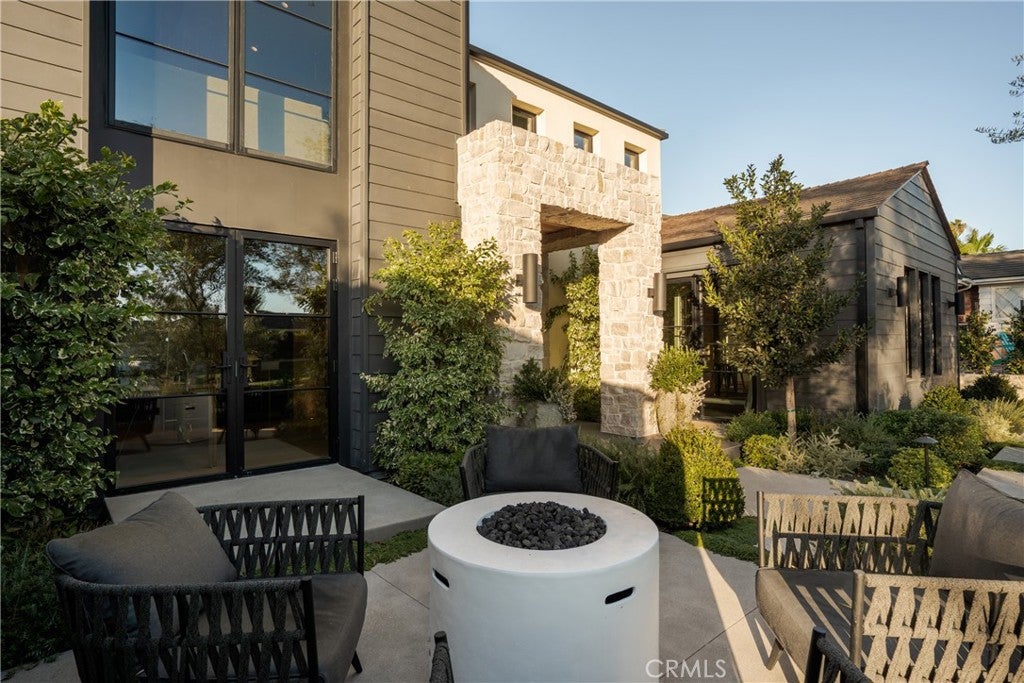
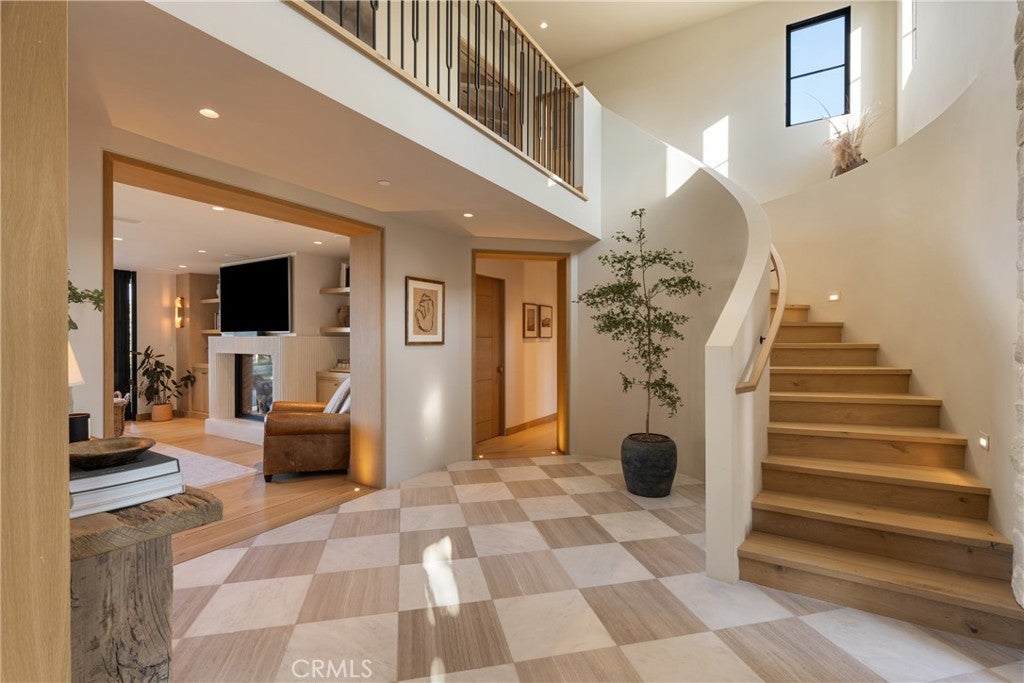
Only four homes on Leeward Lane share this perspective of the Back Bay. 2118 is one of them. Behind that rare setting is a residence transformed with unusual depth and intention. Extensively rebuilt from the studs and expanded by approximately 1,200 square feet, the home now encompasses approximately 4,200 square feet, with five bedrooms, three-and-a-half bathrooms, a private office, professional gym, and expansive upstairs bonus room. The interiors favor craftsmanship over ornament, with solid oak doors, custom millwork, brass hardware, trimless lighting, and heated stone and tile flooring. At the center of the home, the kitchen pairs a 60-inch Wolf range and Thermador refrigeration with marble countertops, custom cabinetry, and a generous walk-in pantry. A 29-foot folding glass wall opens the main living space to the outdoors, creating a seamless connection to the entertaining areas and framing the Back Bay beyond. The primary suite offers its own sense of retreat, with a gas fireplace and spa-inspired bath featuring heated floors and a steam shower. The transformation extends well beyond the visible finishes. Electrical, plumbing, HVAC, sewer, sprinkler, tankless water heating, fiber-optic, audio, and security infrastructure were extensively renewed, while additional details include an upgraded laundry room, wine-storage provisions, recirculating hot water, and an oversized two-car garage. At 2118 Leeward Lane, what was created is as substantial as what was added: a home where architecture, infrastructure, and setting have been considered with equal importance.

Save
Ask
Tour
Hide
Share
Listing Snapshot
Price 
$9,495,000
Days On Site 
3 Days
Bedrooms 
5
Inside Area (SqFt) 
4,200 sqft
Total Baths 
4
Full Baths 
3
Partial Baths 
1
Lot Size 
0.1928 Acres
Year Built 
1964
MLS® Number 
OC26212835
Status 
Active
Property Tax 
N/A
HOA/Condo/Coop Fees 
N/A
Sq Ft Source 
Public Records
Friends & Family
Recent Activity
4 days agoListing first seen on site
4 days agoListing updated with changes from the MLS®
General Features
Acres 
0.1928
Attached Garage 
Yes
Direction Faces 
South
Foundation 
Slab
Garage 
Yes
Garage Spaces 
2
Land Lease 
No
Levels 
Two
Number Of Stories 
2
Parking 
AttachedConcreteDrivewayGaragePavedOn Street
Parking Spaces 
4
Property Sub Type 
Single Family Residence
Security 
Security System
Sewer 
Public Sewer
Special Circumstances 
Standard
Style 
CustomModern
Utilities 
Electricity ConnectedNatural Gas ConnectedPhone ConnectedSewer Connected
Water Source 
Public
Interior Features
Appliances 
Built-In RangeDouble OvenFreezerGas CooktopGas OvenMicrowaveRefrigeratorRange HoodTankless Water Heater
Cooling 
Central Air
Fireplace 
Yes
Fireplace Features 
DenGasLiving RoomMaster Bedroom
Flooring 
Wood
Heating 
Central
Interior 
Breakfast BarEat-in KitchenHigh CeilingsOpen FloorplanPantryStone CountersRecessed LightingWired for SoundEntrance Foyer
Laundry Features 
Laundry Room
Main Level Bedrooms 
2
Bathroom 
Features - Stone Counters
Bonus Room 
Dining Room 
EntryFoyer 
Exercise Room 
Family Room 
Foyer 
Kitchen 
Features - Kitchen Island, Stone Counters
Laundry 
Save
Ask
Tour
Hide
Share
Exterior Features
Construction Details 
StoneStuccoWood Siding
Exterior 
BarbecueLighting
Lot Features 
Back YardLandscaped
Patio And Porch 
Patio
Pool Features 
None
Road Frontage 
City Street
Roof 
Wood
Spa Features 
None
View 
BayCity LightsHillsMountain(s)Water
Waterview 
BayCity LightsHillsMountain(s)Water
Community Features
Community Features 
CurbsStreet LightsSidewalks
MLS Area 
N7 - West Bay - Santa Ana Heights
School District 
Newport Mesa Unified
Financing Terms Available 
CashConventional
Building Access 
1
Roads 
Paved
Schools
School District
Newport Mesa Unified
Elementary School
Unknown
Middle School
Unknown
High School
Unknown


This information is for your personal, non-commercial use and may not be used for any purpose other than to identify prospective properties you may be interested in purchasing. The display of MLS data is usually deemed reliable but is NOT guaranteed accurate by the MLS. Buyers are responsible for verifying the accuracy of all information and should investigate the data themselves or retain appropriate professionals. Information from sources other than the Listing Agent may have been included in the MLS data. Unless otherwise specified in writing, the Broker/Agent has not and will not verify any information obtained from other sources. The Broker/Agent providing the information contained herein may or may not have been the Listing and/or Selling Agent.

Neighborhood & Commute
Source: Walkscore
Disclosure: Community information and market data powered by Constellation Data Labs. Information is deemed reliable but not guaranteed.
Save
Ask
Tour
Hide
Share