Save
Ask
Tour
Hide
Share
$3,795,000
3 Days On Site

1912 Highland Drive
Newport Beach, CA 92660

For Sale|Single Family Residence|Active
4
Beds
4
Total Baths
3
Full Baths
1
Partial Bath
2,735
SqFt
$1,388
/SqFt
1956
Built
Subdivision:
Harbor Highlands I (HH01)
County:
Orange
Listed by Carter Kaufman of Compass carter@carterkaufman.com
Call Now: 949.375.4430
Is this the listing for you? We can help make it yours.
949.375.4430
1912 Highland Drive1912 Highland Drive1912 Highland Drive1912 Highland Drive
Save
Ask
Tour
Hide
Share

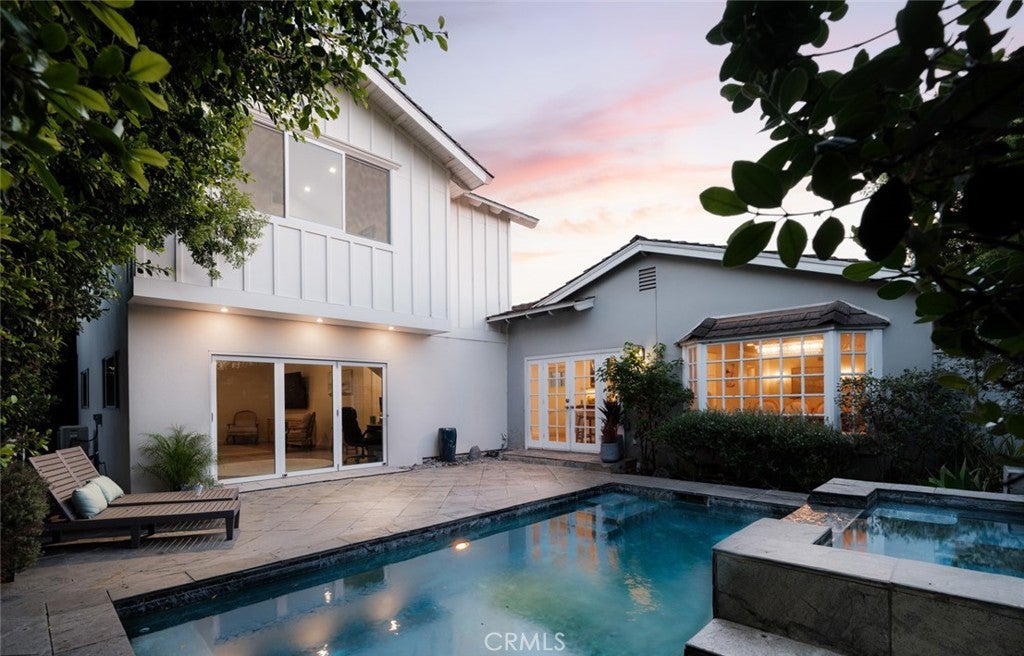
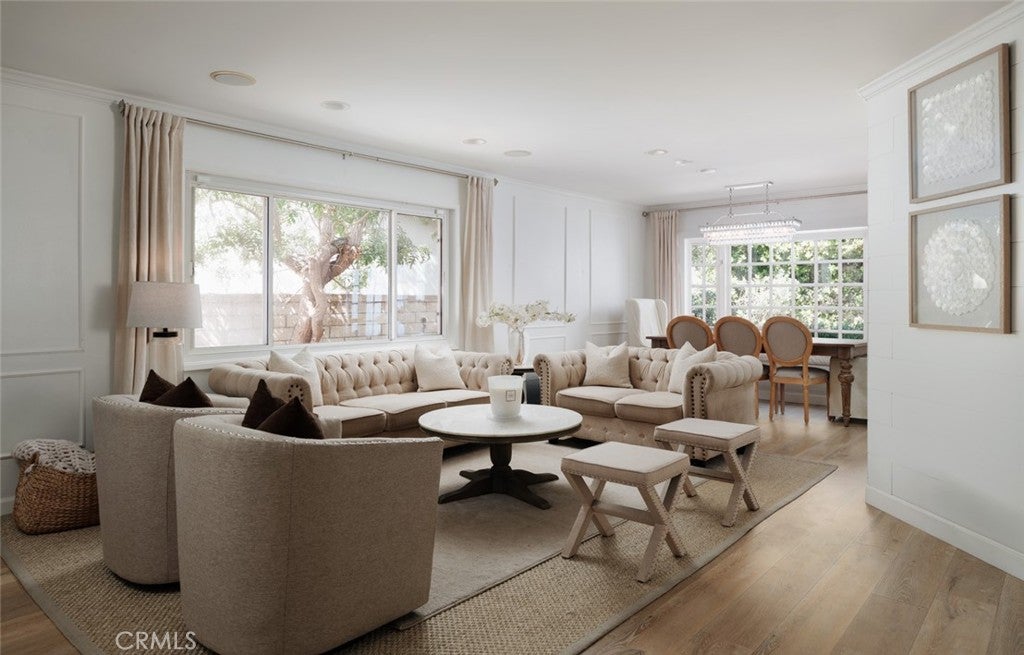
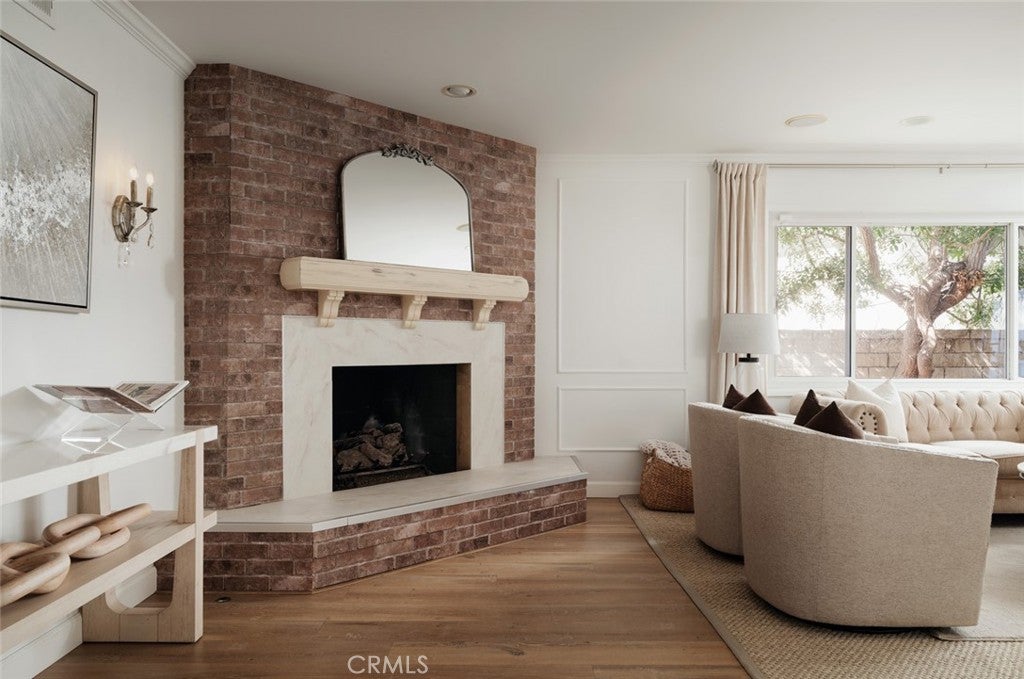
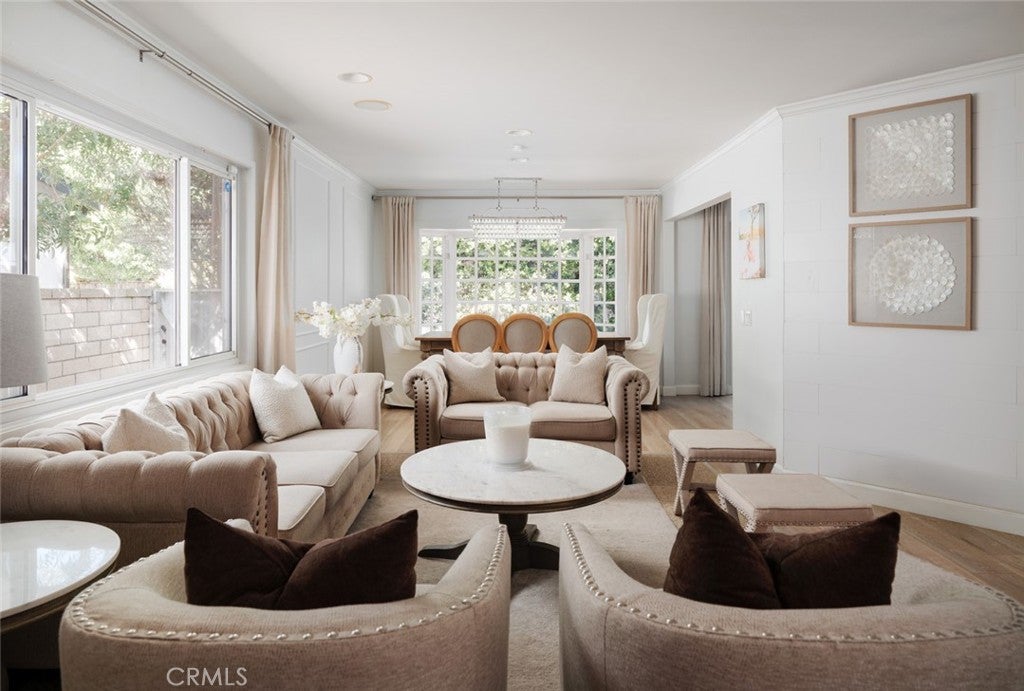
Welcome to this remodeled and expanded Dover Shores residence where timeless charm meets effortless coastal living. This 4-bedroom, 3.5-bathroom home offers approximately 2,735 square feet of thoughtfully designed living space, blending abundant space with timeless East Coast charm. A welcoming Dutch door opens to the kitchen, living and dining areas, showcasing custom wainscoting and millwork, crown molding, built-ins, designer window treatments, and refined closet organization. The inviting chef’s kitchen is the heart of the home, featuring an oversized island, high-end stainless steel appliances, built-in refrigerator, warming drawer, and sunny breakfast nook overlooking the private backyard. Outside, enjoy a resort-like retreat with a sparkling pool and spa, new pool pump and salt cell, and indoor-outdoor speakers. Additional highlights include two A/C and heating systems, a tankless water heater, and a 220V EV charging outlet in the garage. Ideally positioned near Mariners Park & Elementary School, the library, award-winning schools, 17th Street and Westcliff’s renowned shops and restaurants, and the Back Bay, this exceptional Dover Shores home captures the best of Newport Beach living.

Save
Ask
Tour
Hide
Share
Listing Snapshot
Price 
$3,795,000
Days On Site 
3 Days
Bedrooms 
4
Inside Area (SqFt) 
2,735 sqft
Total Baths 
4
Full Baths 
3
Partial Baths 
1
Lot Size 
0.1692 Acres
Year Built 
1956
MLS® Number 
OC26212114
Status 
Active
Property Tax 
N/A
HOA/Condo/Coop Fees 
N/A
Sq Ft Source 
Assessor
Friends & Family
Recent Activity
3 days agoListing first seen on site
3 days agoListing updated with changes from the MLS®
General Features
Acres 
0.1692
Attached Garage 
Yes
Garage 
Yes
Garage Spaces 
2
Land Lease 
No
Levels 
Two
Number Of Stories 
2
Parking 
Attached
Parking Spaces 
2
Property Sub Type 
Single Family Residence
Sewer 
Public Sewer
Special Circumstances 
Standard
Utilities 
Cable ConnectedElectricity ConnectedNatural Gas ConnectedSewer ConnectedWater Connected
Water Source 
Public
Interior Features
Appliances 
DishwasherFreezerGas CooktopDisposalGas OvenMicrowaveRefrigerator
Cooling 
Central Air
Fireplace 
Yes
Fireplace Features 
Living Room
Heating 
Central
Interior 
Built-in FeaturesRecessed LightingStorageWired for SoundWalk-In Closet(s)Master Downstairs
Laundry Features 
In Garage
Main Level Bedrooms 
4
Spa 
Yes
Bathroom 
Bonus Room 
Family Room 
Kitchen 
Features - Kitchen Island
Living Room 
Master Bedroom 
Other 
Features - Walk-In Closet(s)
Save
Ask
Tour
Hide
Share
Exterior Features
Lot Features 
Back Yard
Pool Features 
PrivateIn Ground
Private Pool 
Yes
Spa 
Yes
Spa Features 
Private
View 
None
Waterview 
None
Community Features
Accessibility Features 
Safe Emergency Egress from Home
Community Features 
CurbsFishingStreet LightsSuburbanSidewalks
MLS Area 
N7 - West Bay - Santa Ana Heights
School District 
Newport Mesa Unified
Financing Terms Available 
Submit
Building Access 
1
Schools
School District
Newport Mesa Unified
Elementary School
Unknown
Middle School
Unknown
High School
Unknown


This information is for your personal, non-commercial use and may not be used for any purpose other than to identify prospective properties you may be interested in purchasing. The display of MLS data is usually deemed reliable but is NOT guaranteed accurate by the MLS. Buyers are responsible for verifying the accuracy of all information and should investigate the data themselves or retain appropriate professionals. Information from sources other than the Listing Agent may have been included in the MLS data. Unless otherwise specified in writing, the Broker/Agent has not and will not verify any information obtained from other sources. The Broker/Agent providing the information contained herein may or may not have been the Listing and/or Selling Agent.

Neighborhood & Commute
Source: Walkscore
Disclosure: Community information and market data powered by Constellation Data Labs. Information is deemed reliable but not guaranteed.
Save
Ask
Tour
Hide
Share