20391 SW CypressNewport Beach, CA 92660
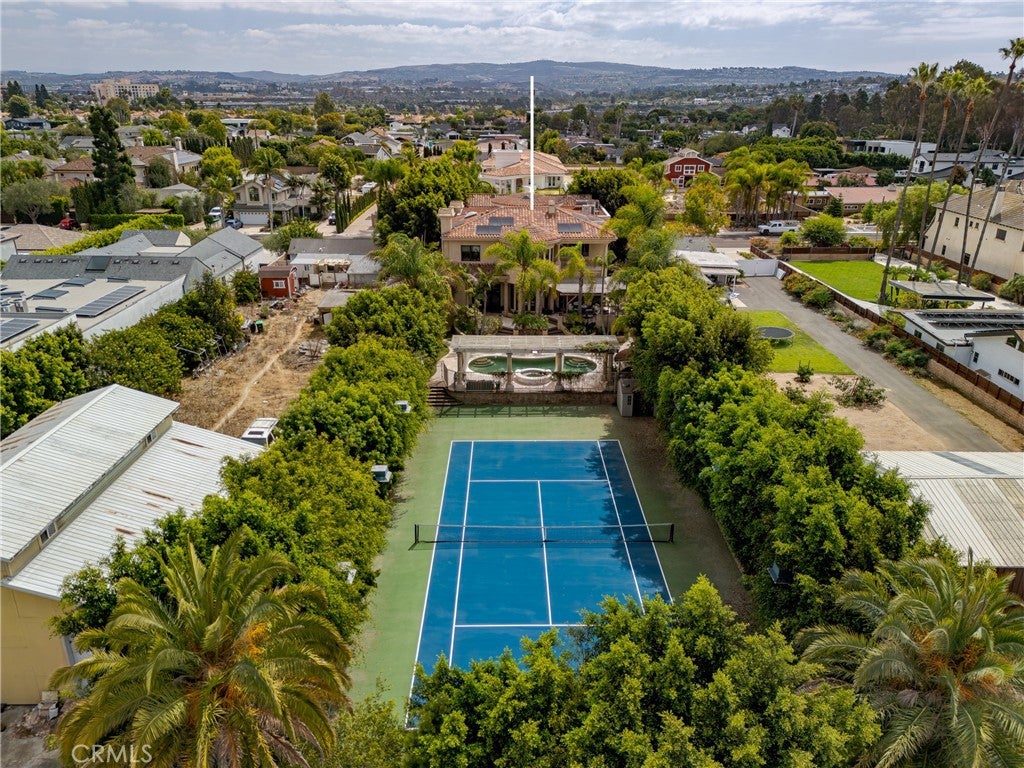
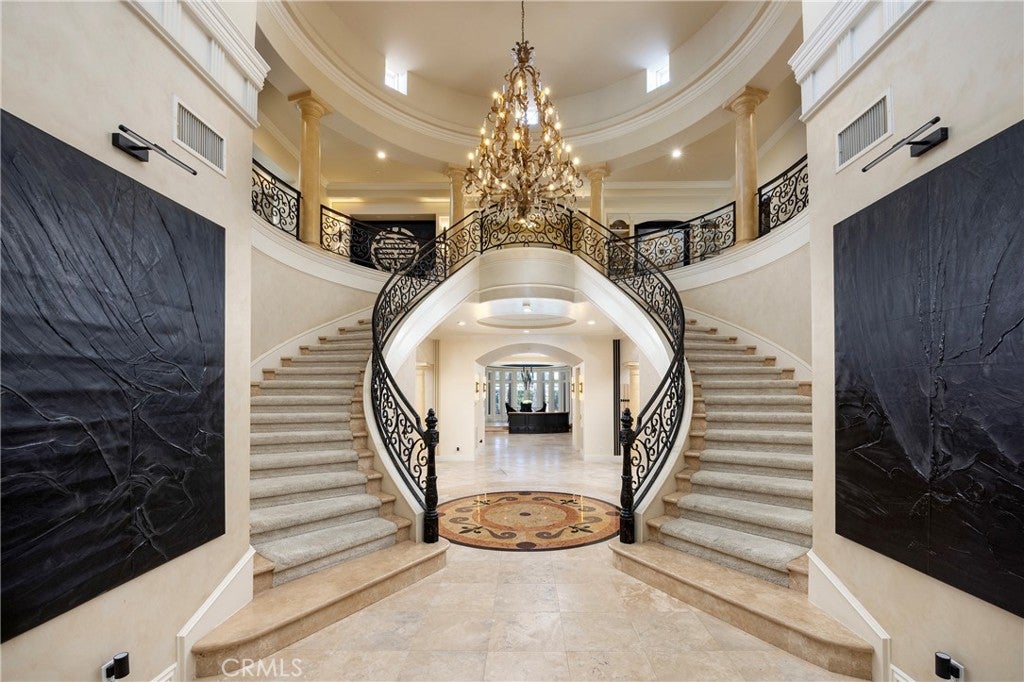
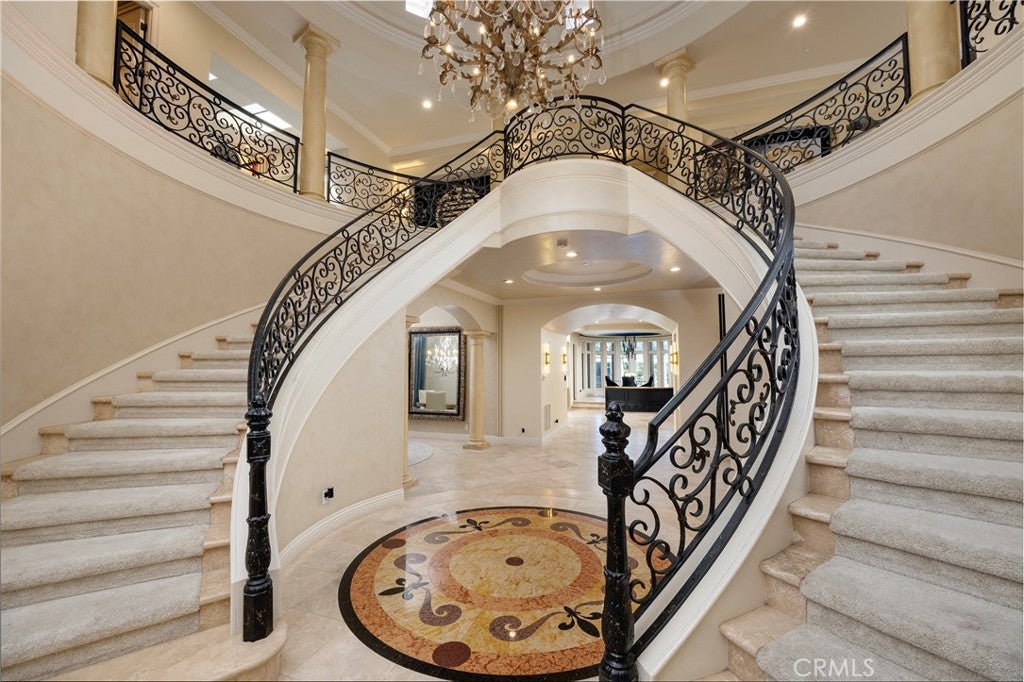
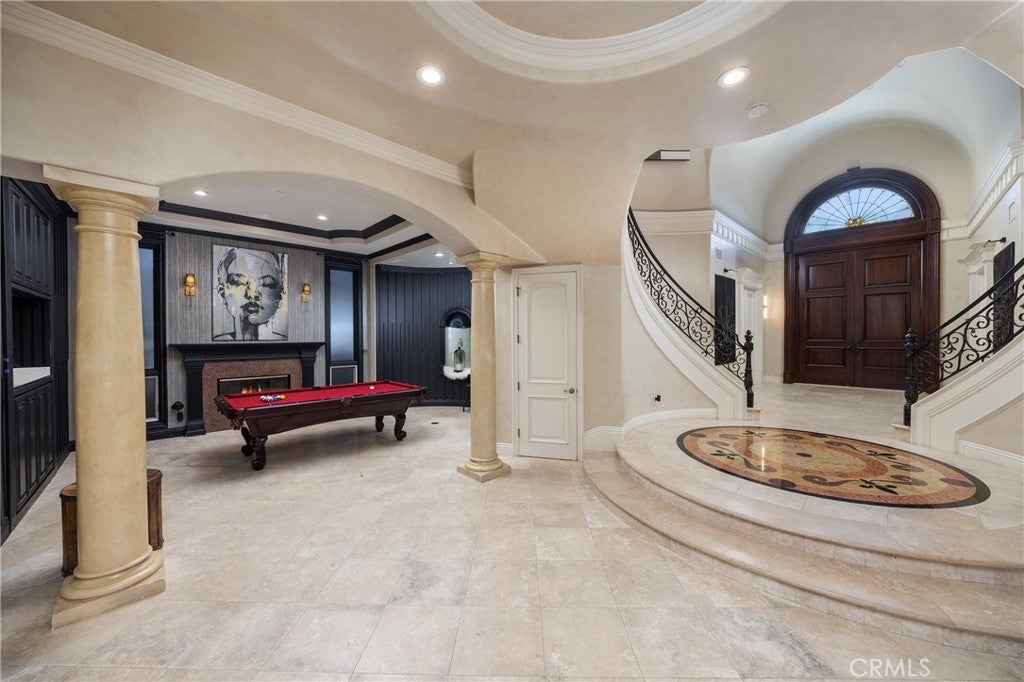
A truly exceptional Newport Beach estate, where grand scale, privacy, and resort-inspired amenities converge in an enviable setting near Back Bay. Set on an expansive nearly half-acre lot within an equestrian-zoned community, this custom Mediterranean-inspired residence offers a rare sense of space and seclusion just moments from the trails and open spaces of Back Bay. A dramatic grand entry welcomes you with soaring ceilings and striking double spiral staircases, setting the tone for the sophisticated interiors beyond. Designed equally for refined entertaining and comfortable everyday living, the residence features an updated gourmet kitchen with custom cabinetry, stone countertops, premium built-in appliances, and an oversized butler’s pantry. The kitchen opens seamlessly to a generous family room complete with a wet bar and projection screen, creating an inviting hub for gatherings and relaxed evenings at home. Multiple ensuite bedrooms and versatile living spaces provide exceptional accommodations for family and guests. The expansive primary suite is a private retreat, featuring a fireplace, intimate sitting area, and luxurious spa-inspired bath with both a steam shower and dry sauna. An elevator provides effortless access to every level, including the impressive six-car subterranean garage. Beyond the interiors, the expansive grounds create a private resort-like sanctuary. A sparkling pool and spa, lighted tennis court, and generous outdoor entertaining areas offer an exceptional setting for recreation and entertaining on a grand scale. Rarely does Newport Beach present an estate of this size, privacy, and amenity offering. With its coveted proximity to Back Bay and an extraordinary collection of indoor and outdoor spaces, this is a distinctive coastal residence designed for an unparalleled Newport Beach lifestyle.
| 3 days ago | Status changed to Active | |
| 3 days ago | Listing updated with changes from the MLS® | |
| 2 weeks ago | Listing first seen on site |

This information is for your personal, non-commercial use and may not be used for any purpose other than to identify prospective properties you may be interested in purchasing. The display of MLS data is usually deemed reliable but is NOT guaranteed accurate by the MLS. Buyers are responsible for verifying the accuracy of all information and should investigate the data themselves or retain appropriate professionals. Information from sources other than the Listing Agent may have been included in the MLS data. Unless otherwise specified in writing, the Broker/Agent has not and will not verify any information obtained from other sources. The Broker/Agent providing the information contained herein may or may not have been the Listing and/or Selling Agent.
Did you know? You can invite friends and family to your search. They can join your search, rate and discuss listings with you.